Tuesday, October 2, 2012

Decks and Rails

For this  project we helped Brookestone Builders with decking and handrails. This is the upper deck. We installed a hog wire railing.


Nice view.


The top deck had a membrane to keep the deck below it dry. This roof was sloped to pitch the water away from the house. We then went back with sleepers that were tapered to allow the decking to be level. We installed these in 4 foot sections to allow for the deck to be removed easily if roof repairs are needed.


This is the membrane that was installed before we arrived.


Here is the front door. We wrapped the posts and installed the hog wire railing here as well.


Here is the lower deck. This had subfloor on the deck joists. We waterproofed it, put down sleepers and installed 5/4 tongue and groove decking.


Sleepers on top of our membrane.


The advantech before we put the mule skin membrane down. 


Read more...

West Asheville Garage

This is the second project in a row for an architect friend. It is a West Asheville garage that sits behind a coffee shop. It is used as a storage garage and had been framed up but needed siding, skylights and a salvaged metal roof installed.

Here is the finished front soffit.


This is what the front looked like when we arrived.


Here is the side of the building. We installed horizontal sheets of corrugated metal  and fascia to match the coffee shop in front.


We installed 3 skylights and a salvaged metal roof over 3/4 inch furring strips.


 Here is the custom flashing kit for the skylights.


Read more...

Wilson Architects Office

Our friends at w2arch, recently moved into a historic tudor style home. They decided to design a new home office where their old single car garage had been. The tudor style is a split level floor plan. They wanted to utilize a bathroom on the main level near the kitchen for the office bathroom.

Here is the store front door with a salvaged wood shutter.


We had to open up the wall and add stair and a doors to access the bathroom.
We also added a pocket door to close off the kitchen to the bathroom during working hours.


This was taken during framing and after demo.


Here is the inside of the garage. The walls and ceiling were old lathe which is always super dusty while we are tearing it out.


Here is the original front of the garage.


Read more...

Tuesday, September 4, 2012

Dale St railing


Here is a classic Asheville bungalow with rod iron posts and hand rail. The homeowner has always wanted to do new posts and handrail and came up with a pretty cool design on the railing.


The rod iron was rusting out and being overtaken by weeds.

We installed 8x8 corner posts with 6x6's for the handrail. She came up with the sunburst design in the railing.


What a difference in the curb appeal!


Read more...

Sunday, August 19, 2012

Cedar Shakes

This is a typical Asheville bungalow. They had covered up the old siding with tar paper and tyvek and it has been sitting like that for months. We had a pallet of shingle and went to town.


Back deck.


Side of the house.


Back deck again.


Front door.


Here is the front door while we were installing the starter coarse.

Another front porch shot.


Here is the back of the house before we started.


This is the side of the house.

Read more...

Sunday, August 5, 2012

Haw Creek Kitchen

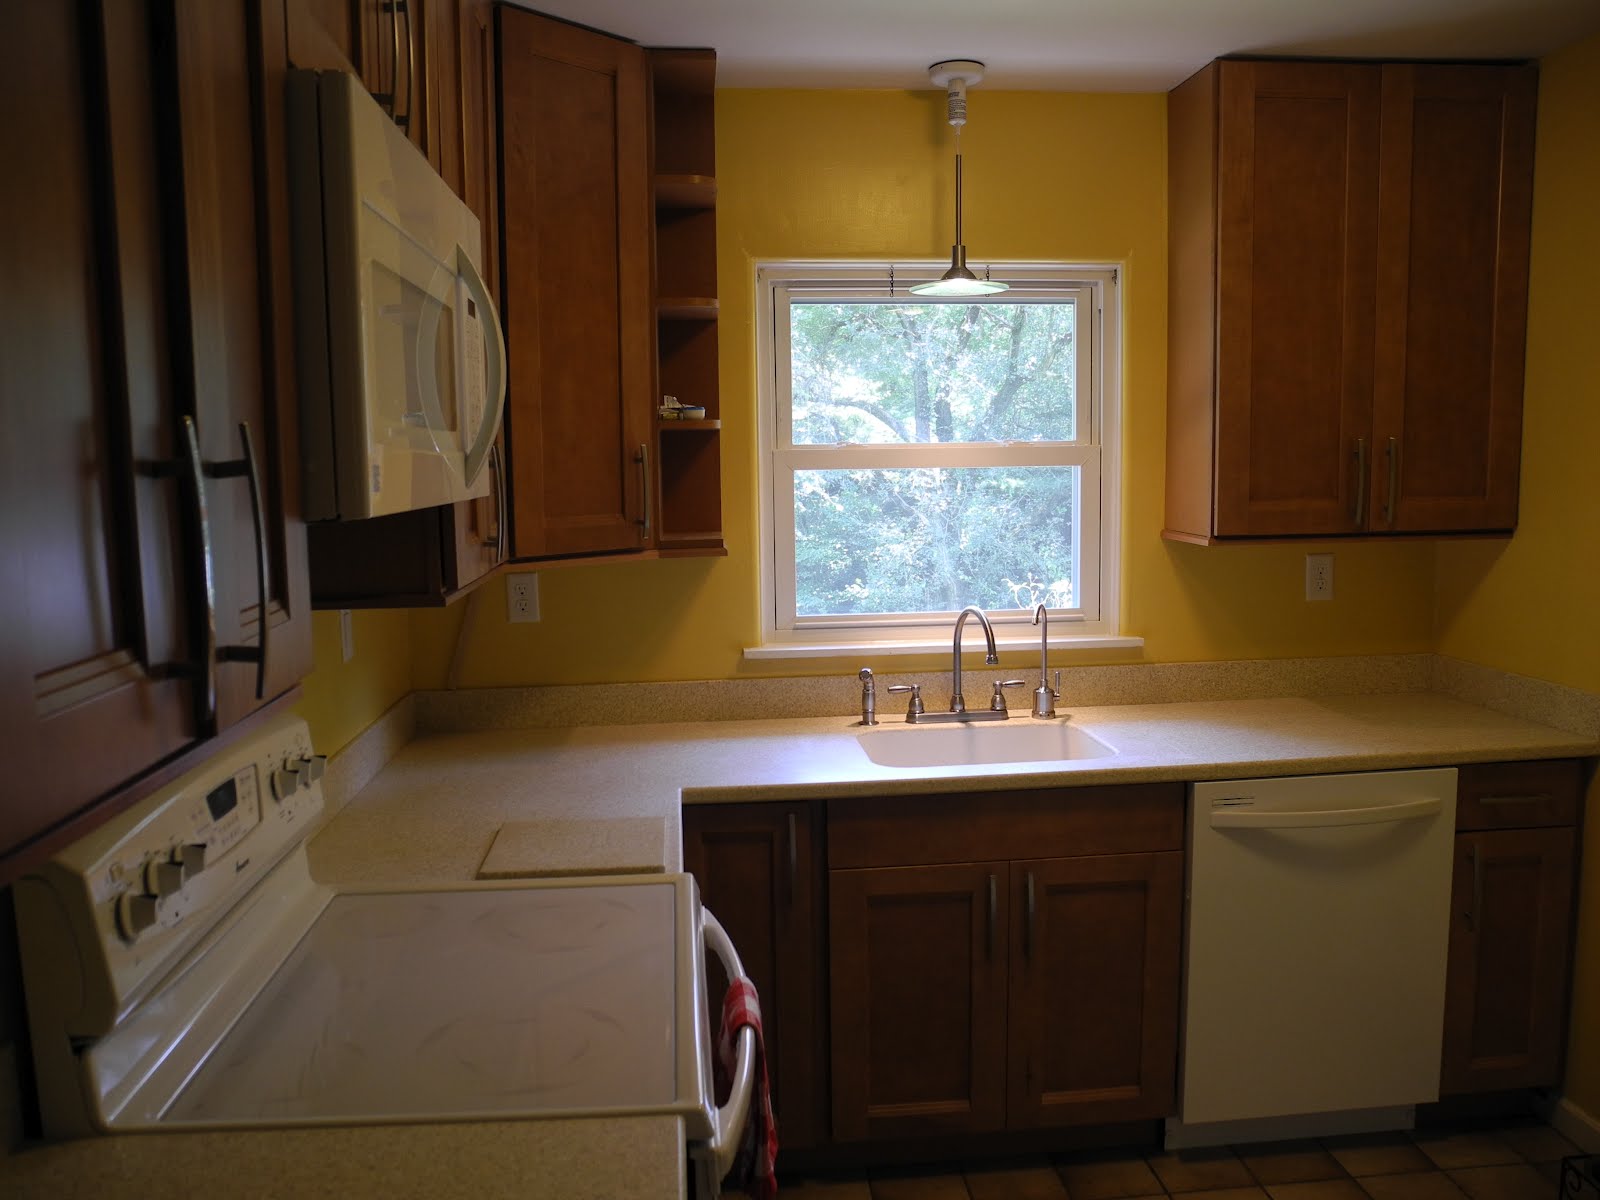
Here is a kitchen renovation that we just finished. We have done a good bit of work for the home owners and they have been wanting to do the kitchen for some time. They bought new cabinets, new counter tops, added a dishwasher and a microwave.


Here is the space after the old cabinets were removed by the owners.

Here is the new space for the recessed refrigerator. Our first phase was to punch through this wall into the back bedroom closet.

Here is the opening as we finished the space.

Here is demo for the fridge nook. We had to demo both the kitchen side as well as the bedroom and bedroom closet. Its is always difficult blowing out walls while folks are living in the house.
This is the original kitchen. The refrigerator was next to the oven and really made the kitchen feel crowded.
The cabinets had a decorative chase above the cabinets which was a waste of space. The kitchen really shows the homes age as it was done in the 60's.


Read more...

Shweikart Crawl Space

Here is a typical Asheville area crawlspace. Homes in the south were typically built on stone foundations on top of exposed dirt. Sealing these crawlspaces along with a dehumidifier will control the moisture under the home.


We typically run the plastic on the ground as well as up the foundation walls.


Here is the exposed wet dirt.


All of the duct work is typically in the crawl space and pulls this moist air into the house decreasing the indoor air quality.

Read more...

  © Free Blogger Templates Blogger Theme II by Ourblogtemplates.com 2008

Back to TOP