Sunday, August 19, 2012

Cedar Shakes

This is a typical Asheville bungalow. They had covered up the old siding with tar paper and tyvek and it has been sitting like that for months. We had a pallet of shingle and went to town.


Back deck.


Side of the house.


Back deck again.


Front door.


Here is the front door while we were installing the starter coarse.

Another front porch shot.


Here is the back of the house before we started.


This is the side of the house.

Read more...

Sunday, August 5, 2012

Haw Creek Kitchen

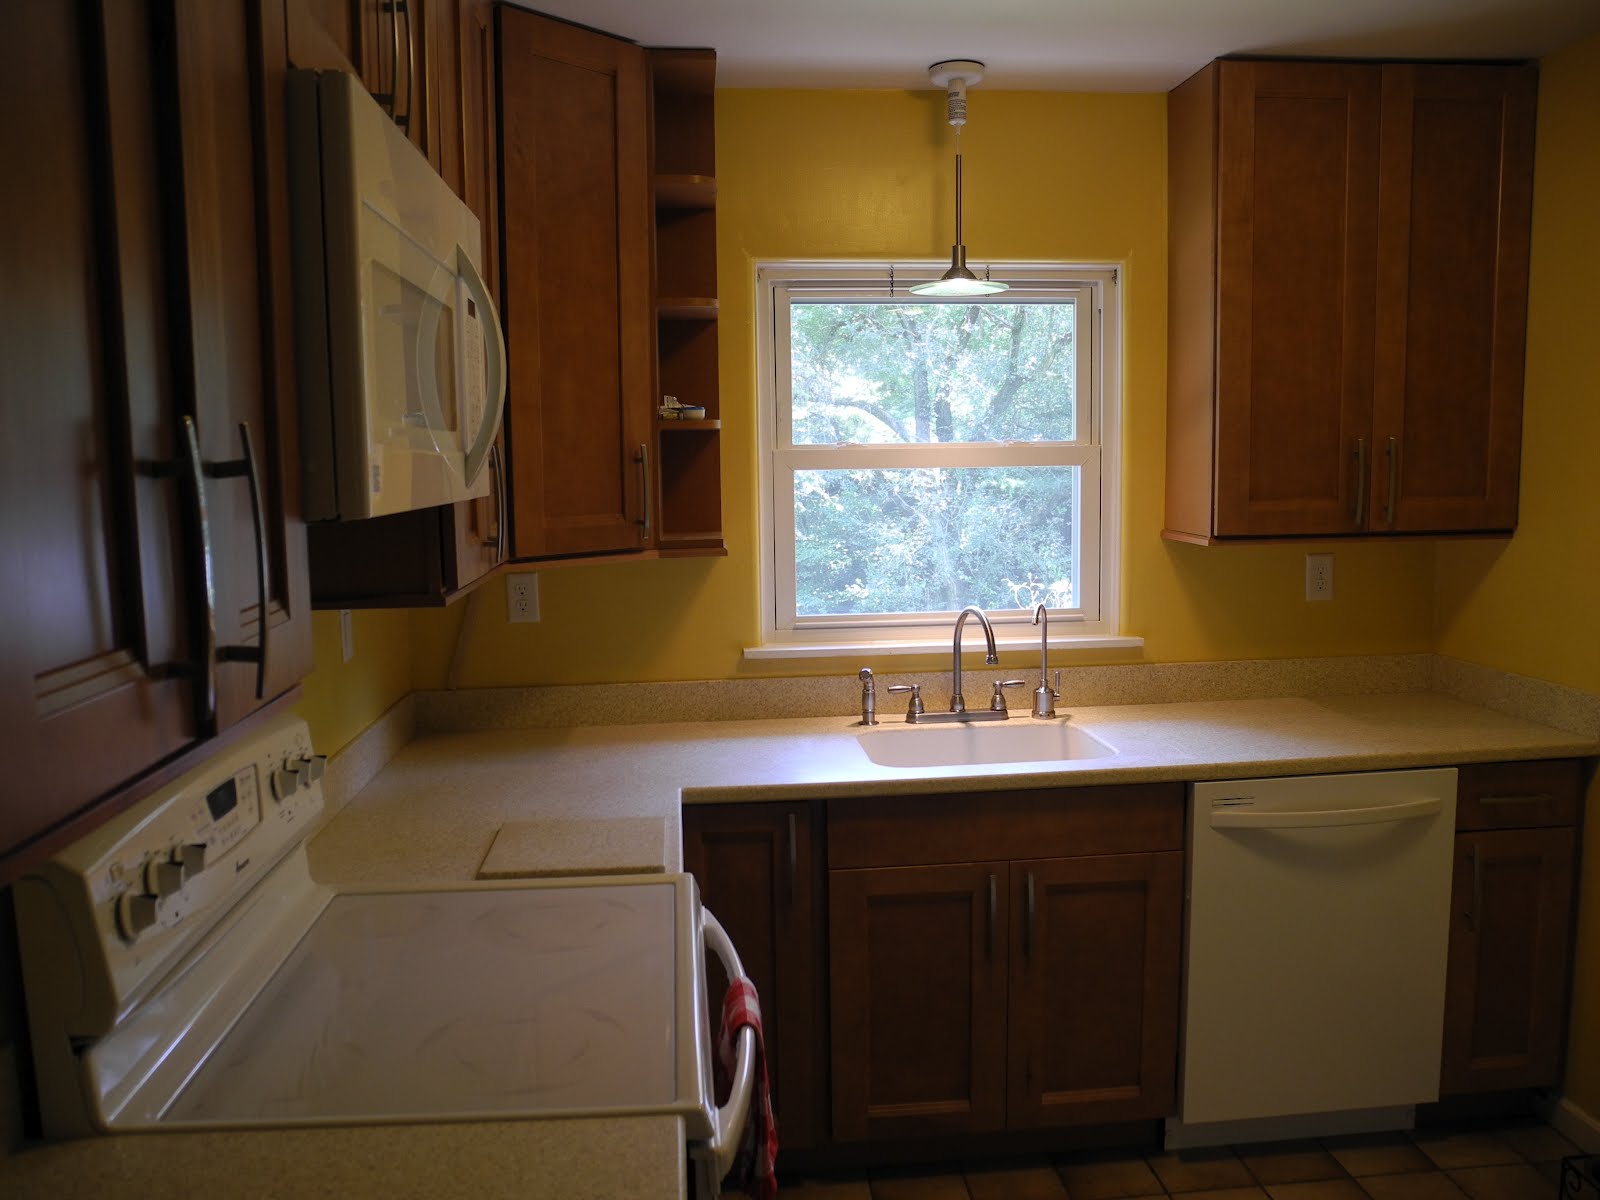
Here is a kitchen renovation that we just finished. We have done a good bit of work for the home owners and they have been wanting to do the kitchen for some time. They bought new cabinets, new counter tops, added a dishwasher and a microwave.


Here is the space after the old cabinets were removed by the owners.

Here is the new space for the recessed refrigerator. Our first phase was to punch through this wall into the back bedroom closet.

Here is the opening as we finished the space.

Here is demo for the fridge nook. We had to demo both the kitchen side as well as the bedroom and bedroom closet. Its is always difficult blowing out walls while folks are living in the house.
This is the original kitchen. The refrigerator was next to the oven and really made the kitchen feel crowded.
The cabinets had a decorative chase above the cabinets which was a waste of space. The kitchen really shows the homes age as it was done in the 60's.


Read more...

Shweikart Crawl Space

Here is a typical Asheville area crawlspace. Homes in the south were typically built on stone foundations on top of exposed dirt. Sealing these crawlspaces along with a dehumidifier will control the moisture under the home.


We typically run the plastic on the ground as well as up the foundation walls.


Here is the exposed wet dirt.


All of the duct work is typically in the crawl space and pulls this moist air into the house decreasing the indoor air quality.

Read more...

Tuesday, May 29, 2012

Addison Farms Vineyard


This is Addison Farms Vineyard. An old tobacco farm that is now growing grapes and making wine to maintain the family farm. Visit www.addisonfarms.net for more information. We were hired to set the panelized and timber framed shell for their new wine making, wine tasting and special event space. We started after the foundation was in and the floor system installed. In 8 long days we built the timber trusses, set all the pre fabricated wall panels and the insulated roof panels.

They are currently growing 3 acres of grapes.

Here is a view from the rear elevation.

The roof panels were sent with the tongue and groove ceiling already attached.

Rather than a traditional timber truss, these are held together with engineered plates. This wall opening will be the stone fireplace.


Here is a view of the front elevation. We were dried in after 7 days.


Here is a front elevation after 5 days.

This is after 4 days.

Wee had our wall panels and roof trusses set after 3 days.

Our 3rd day we set wall panels with a lull.
At the end of our 2nd day we had all the roof trusses built on the subfloor and our wall panels organized and ready for setting.

Day 1. Squaring the foundation and waiting for materials to be delivered. This entire package can be shipped anywhere in the country and is all built right here in Asheville.

Read more...

Monday, May 14, 2012

Virant Design Inc.

This was a custom new construction designed and built by Virant Design, Inc. We were hired to install the hardie soffit, window trim,  cypress siding and metal roof.


Finished siding and roofing.


Here is a picture of the front soffit.


To help protect the cypress siding, they used a rain screen. Basically, this lets any rain that gets behind the siding to drain out without soaking into the siding. The improves the life span of the siding and prevents any mold growth.


Here is the back side of the house.  It has a 4 foot overhang so we had to install 4x8 sheets of hardie all the way up there.  


This was our ramp for walking the 30 ft sheets of galvilume onto the roof.


Read more...

Sunday, May 6, 2012

Stein Renovation


This was a renovation trim out for us. The homeowner and his contractor are college friends with a good friend of mine. I did some air sealing on the job and ended up going out to help finish the project. 
The demo had already been done and some paneling was salvaged. This is old chestnut below.

 The master bedroom and bathroom were added where the old 2 car garage had once been. This wall below is the master closet wall.


 We installed the chestnut for an accent wall.


This is the fireplace wall. There was some salvaged red wood from demo that was left over.


We ran the cedar above a custom concrete mantel.


Here is a framed post in the kitchen.


We used the last of the redwood to wrap the post.


The old metal cabinets were removed and powder coated.


We installed the cabinets as well as the range hood.


The master bath/ laundry room had an awkward step. We built a step, installed flooring at the laundry base and installed a cabinet.


We also installed some window sills in the new part of the house and installed vanities in 3 bathrooms.

Read more...

  © Free Blogger Templates Blogger Theme II by Ourblogtemplates.com 2008

Back to TOP