Saturday, January 16, 2010

Radiant Floor Installation

Jon Hoffman designed this Radiant floor system to be tied to a Takagi tankless water heater. Here is our underslab rough in.


More pictures to come as this project wraps up.

Read more...

Custom Interior Sliding Door

These folks in the Historic Montford neighborhood needed a way to close these two rooms off from each other. They toured an Ecobuilder Home where we had used a barn door track and a custom door and asked me to try to do the same with 3 doors.
This is the before shot.

These are birch doors with red oak trim.

This piece of art fits perfectly behind the glass.

This will be the typical set up.

Read more...

Custom Bookshelves

This is a custom bookshelf we designed. The customer has a house overflowing with books. He wanted to have a place to hold them as well as his tv and workout videos.

Here is the final product installed.


Read more...

Tankless Water Heater Install and Tile

Here is a laundry room/ mechanical room all stuffed into one. There was little room to move. The homeowner was looking to save some room and save money by upgrading to a Takagi tankless. While we were in here she decided to upgrade to a new tile floor as well.


Old vinyl floor.


New tile.
Wall mounted tankless


Read more...

Eco Panels- SIPS House

This new construction for Springtime Homes was built in West Asheville. It used SIP's rather than traditional framing. Structural Insulated Panels (SIPs) are studless walls built in a factory. The foam is the structure and allows for a high R-Value wall and a quick dry in time during construction. This house went from slab to titanium underlayment in about 10 days.


This is the morning we started.

This photo was taken around lunchtime.

We set the first floor walls in a day. That includes all the time spent to foam every joint you can possible foam.

To hold the roof panels, we used 4x12 douglass fir rafters. These guys weighed about 200 lbs a piece. It made for a few long, hot afternoons.

Roof panels.
Craning the panels in.

This passive solar design, has lots of glass on the south side.


The SIPs come with the siding already on the panel. Some batten strips gives it a board and batten style.


Read more...

Finished Basement

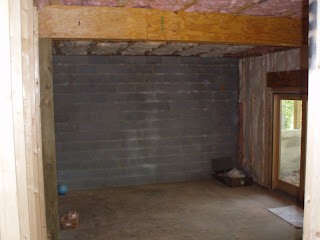
Here is an unfinished basement on a new log cabin. We insulated the block walls, hung sheetrock and tongue and groove ceilings and new light fixtures. These folks now have a recreation room to keep the kids at bay.


Read more...

Tomsky Master Bath/ Closet Remodel

This Master Bath and closet remodel took place in Biltmore Forest. The home was built in the 1950's I believe. Going from the master, you had to walk past an outdated small bathroom to get to an extremely large closet. We flipped the two rooms and customized the bath. Custom travertine tile and a custom vanity were the two big features. The shower has a steam unit and 6 body sprays, the floor has electric radiant heat, and the tub is heated.


Here is the old bath.


Here is the location of the new shower and vanity. We added insuation in this wall while we had it opened up.
Here is our custom vanity which we built onsite.


The new toilet location

Inside the shower. We custom cut about 300 tiles for this shower.

Here is the tub

Entry to the shower.

Here is the new closet

Read more...

  © Free Blogger Templates Blogger Theme II by Ourblogtemplates.com 2008

Back to TOP